281 Lisgar Street
Toronto, ON, M6J 3H1
Status: ACTIVE
MLS® C12991316
About This Property
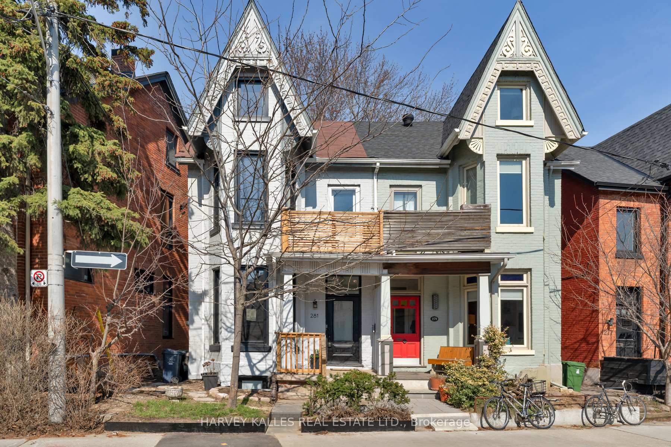
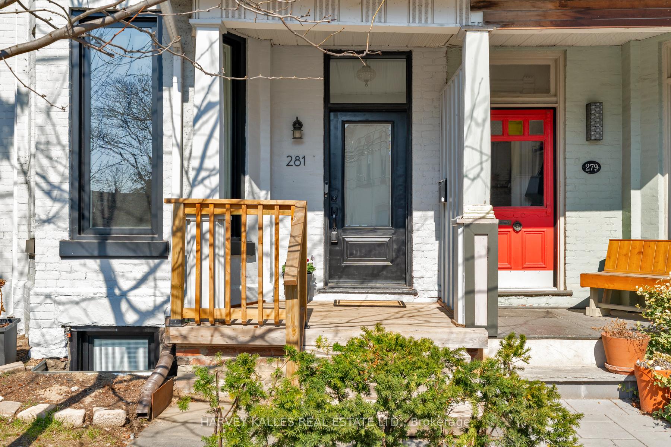
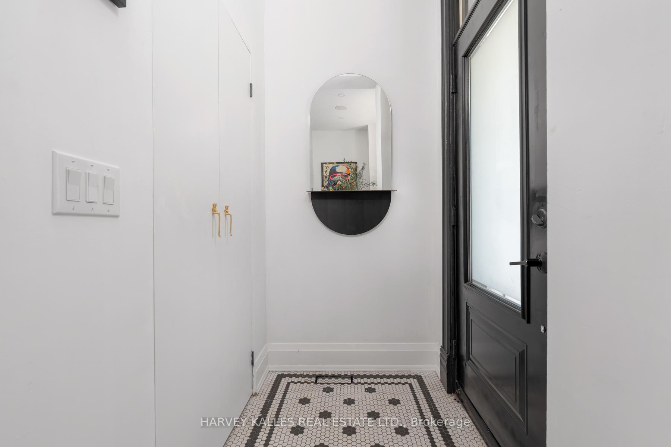
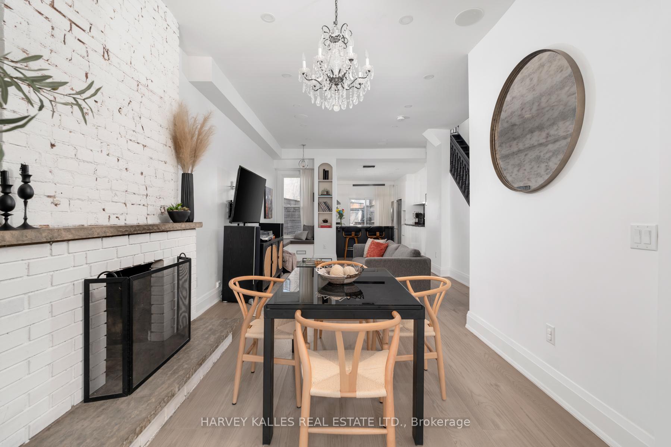
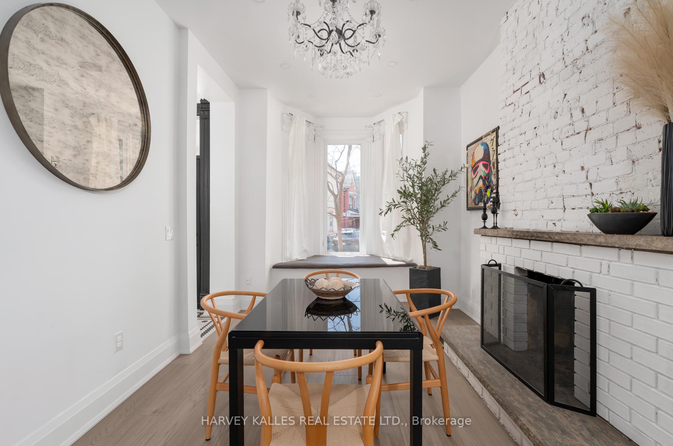
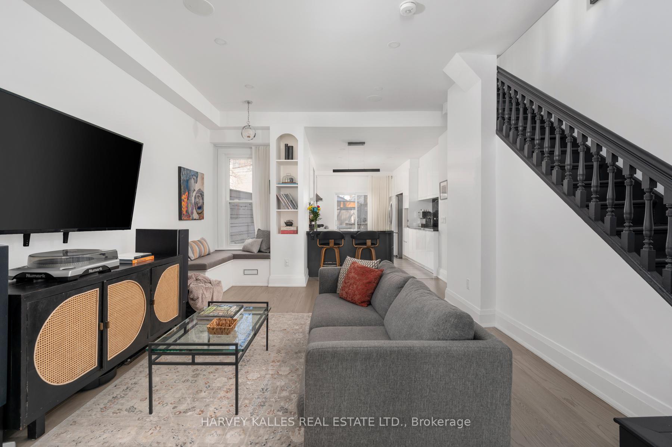
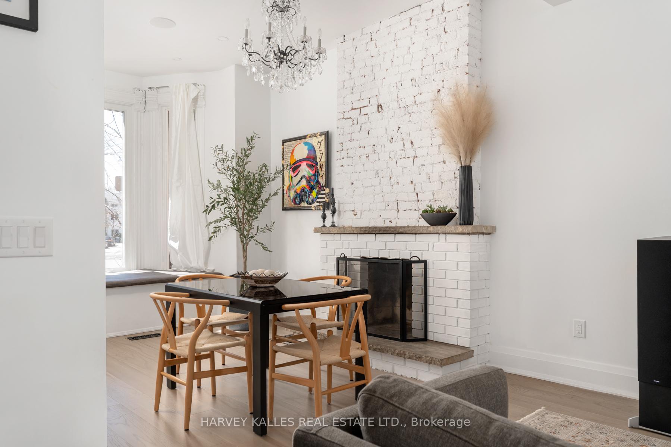
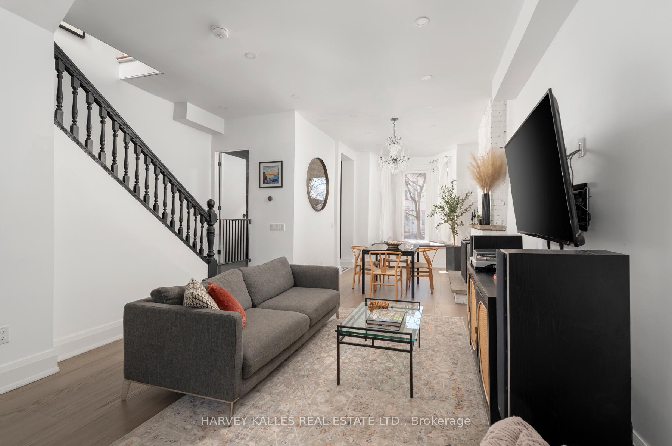
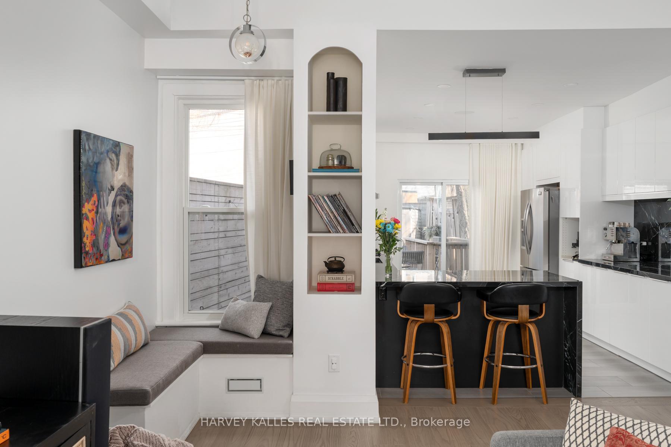
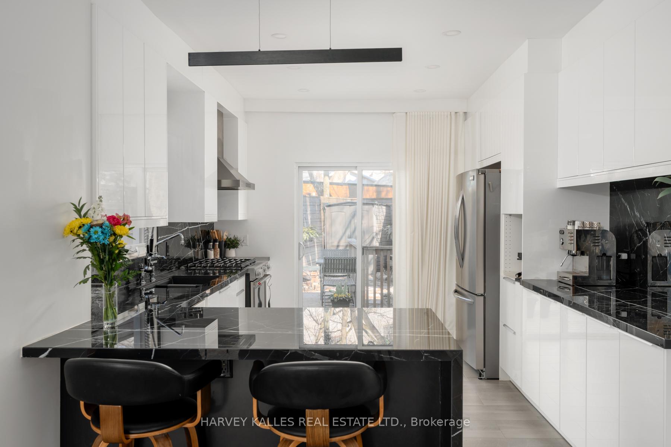
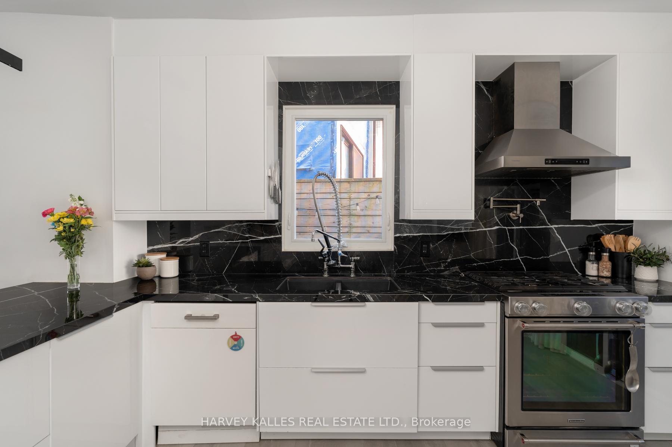
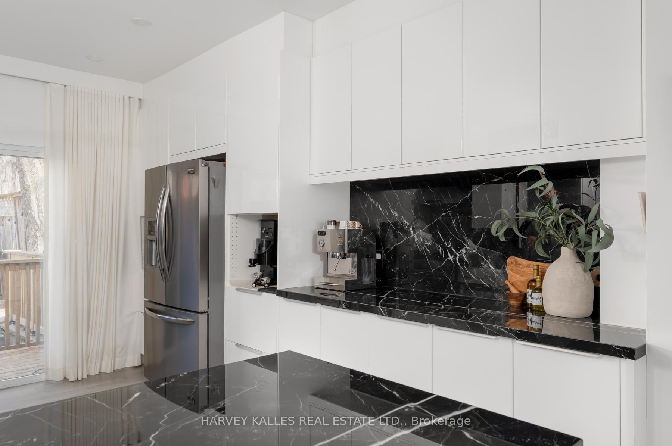
Where Victorian architecture meets inspired modern design - 281 Lisgar Street is a residence of rare distinction. Positioned on the beautiful Lisgar bend - unobstructed views, west-facing light all afternoon - this 2-storey semi has been reimagined through over $450,000 in renovations that respect its heritage bones while introducing luxurious contemporary finishes. Grand high ceilings crown the open main floor, drawing the eye through the space and out through double sliding glass doors to the charming backyard beyond. The dining room is a moment unto itself - original white-washed brick fireplace, bay window, built-in banquettes with storage, and a Schonbek crystal chandelier that casts mini rainbows at sunset - flowing into a chef's kitchen with black waterfall tile (continuous vein, counter through backsplash), pot filler, and gas range.Three new bathrooms, each its own statement. On the main, a striking black-and-gold powder room - the one guests photograph. Upstairs, a second-floor bath with combined tub-wet-area shower and Japanese bidet toilet. Below, a modern rain shower in black stone. All-new electrical, plumbing, HVAC & AC throughout, including a ductless unit in the attic.The third floor surprises: vaulted 10.5-ft ceilings, full kitchenette with glossy warm walnut butcherblock, and a brand-new terrace with CN Tower views. Below the main floor, a walk-in canteen with deep freeze, wine fridge, and inset tool storage.Outside: a private back deck with Edison bulb lights and garden shed; a west-facing second- floor balcony off the primary suite. Below, a legal basement apartment - 7'10" ceilings, private walkout, separate street access - 5 star rated at $165+/night, providing income or versatile living.4+1 bedrooms, 3 bathrooms. Steps to Pizza Badiali, Trinity Bellwoods Park, the Ossington Strip. Streetcar 60 seconds from the door. Little Portugal at its finest.
Inclusions
All ELF's including Schonbek Chandelier in the dining room. Banquette pillows in Living & Dining rooms, Main floor gas stove, dishwasher, refrigerator, microwave. 3rd floor washer, dryer, stove, refrigerator, ductless air conditioning unit. Lower level LG washer/dryer unit, Kitchenaid stove, dishwasher.
Exclusions
BBQ in the backyard.